
Home / Services
Philadelphia planning guide
ADA-Accessible Portable Toilets and Handwashing Stations
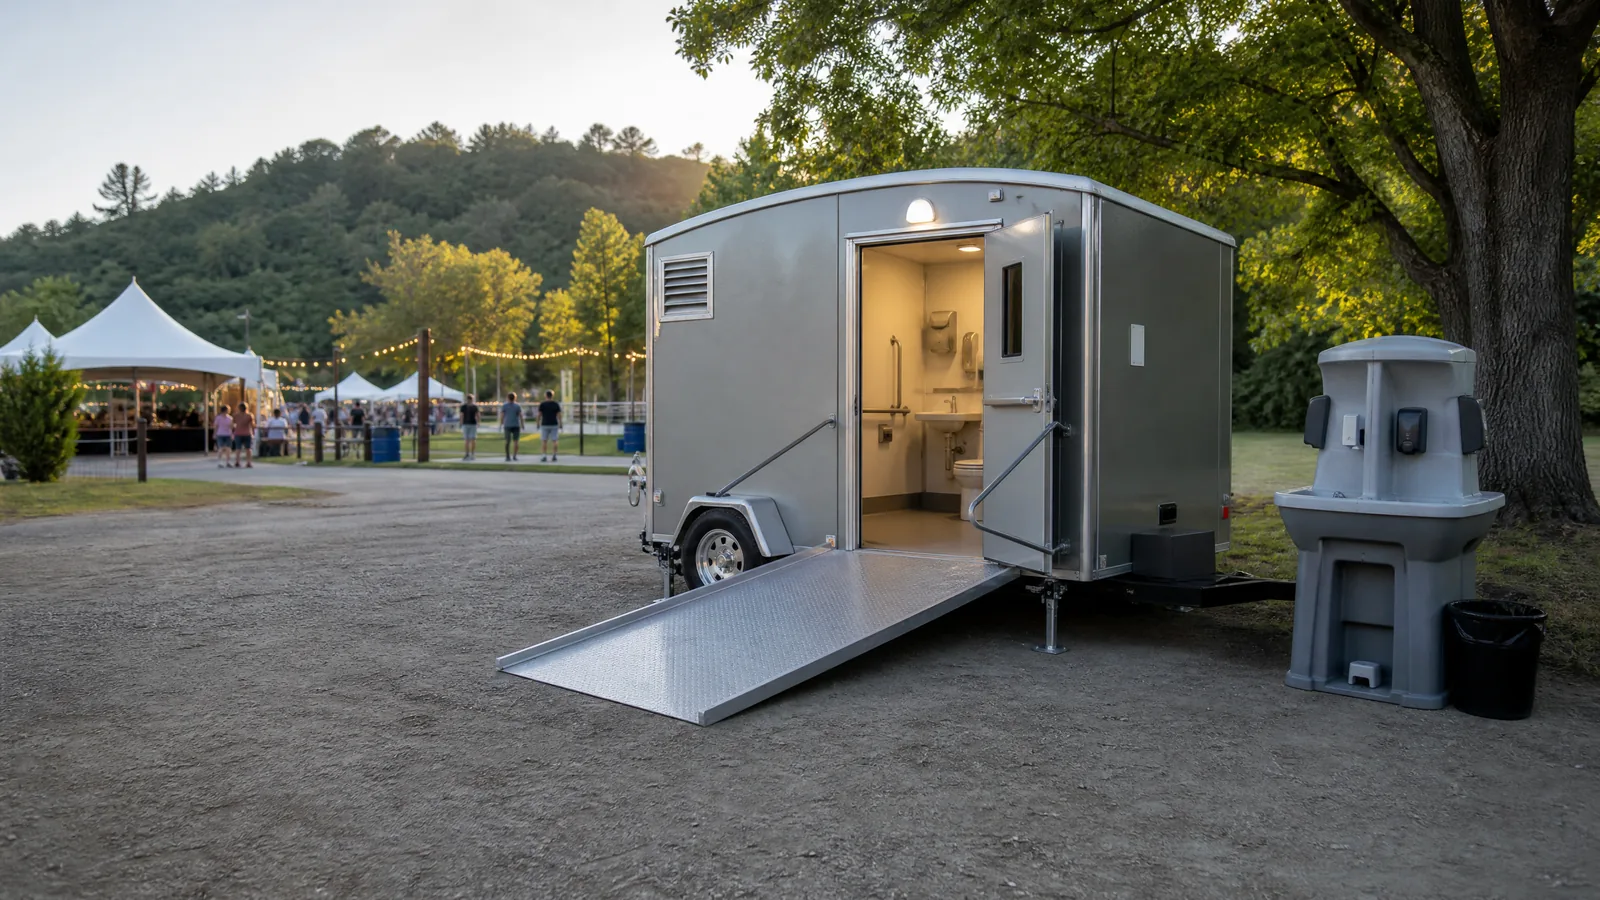
Accessible sanitation is a site-planning responsibility, not simply a product checkbox. The unit, approach, surrounding clearance, wayfinding, and relationship to the rest of the event or worksite all matter. Handwashing is a related but separate consideration that can support hygiene for guests, workers, and visitors.
Call (267) 754-4261Design the route before placing the unit
Start at the accessible entrance or primary route and trace the path to the proposed facility. Look for slopes, soft ground, curbs, cords, tent stakes, fencing, parked vehicles, equipment, and furniture that could make the approach difficult. Keep the route unobstructed and provide enough usable space around the unit for the intended user.
Keep accessibility visible and practical
An accessible facility should be easy to identify without being isolated from the people using the site. At an event, place it where the route is clear and where guests can find it without crossing a service lane. At a worksite or renovation, coordinate the location with the occupied building’s temporary route and the project’s access controls. Confirm site-specific requirements with the venue, property manager, or qualified accessibility professional when needed.
Place handwashing where it works
A station near food service, shared seating, or a temporary work break area may be useful, provided it does not block the accessible route or create a queue in a narrow passage. Discuss the available surface, visibility, lighting, and protection from accidental contact with equipment. The best location is one people can reach naturally and understand immediately.
Avoid unsupported compliance language
This page provides planning guidance, not a legal determination or guarantee of compliance. Accessibility obligations can depend on the event, property, facility, jurisdiction, and applicable rules. Ask the responsible site team to review the final plan and confirm any requirements before the event or project begins.
Frequently asked questions
Design the route before placing the unit
Start at the accessible entrance or primary route and trace the path to the proposed facility. Look for slopes, soft ground, curbs, cords, tent stakes, fencing, parked vehicles, equipment, and furniture that could make the approach difficult. Keep the route unobstructed and provide enough usable space around the unit for the intended user.
Keep accessibility visible and practical
An accessible facility should be easy to identify without being isolated from the people using the site. At an event, place it where the route is clear and where guests can find it without crossing a service lane. At a worksite or renovation, coordinate the location with the occupied building’s temporary route and the project’s access controls. Confirm site-specific requirements with the venue, property manager, or qualified accessibility professional when needed.
Place handwashing where it works
A station near food service, shared seating, or a temporary work break area may be useful, provided it does not block the accessible route or create a queue in a narrow passage. Discuss the available surface, visibility, lighting, and protection from accidental contact with equipment. The best location is one people can reach naturally and understand immediately.
Avoid unsupported compliance language
This page provides planning guidance, not a legal determination or guarantee of compliance. Accessibility obligations can depend on the event, property, facility, jurisdiction, and applicable rules. Ask the responsible site team to review the final plan and confirm any requirements before the event or project begins.
Plan the next step
Share the date or project phase, intended users, approximate duration, placement area, access conditions, accessibility needs, and handwashing preferences, then request a conversation about the appropriate setup for your Philadelphia-area site.
Request a conversation